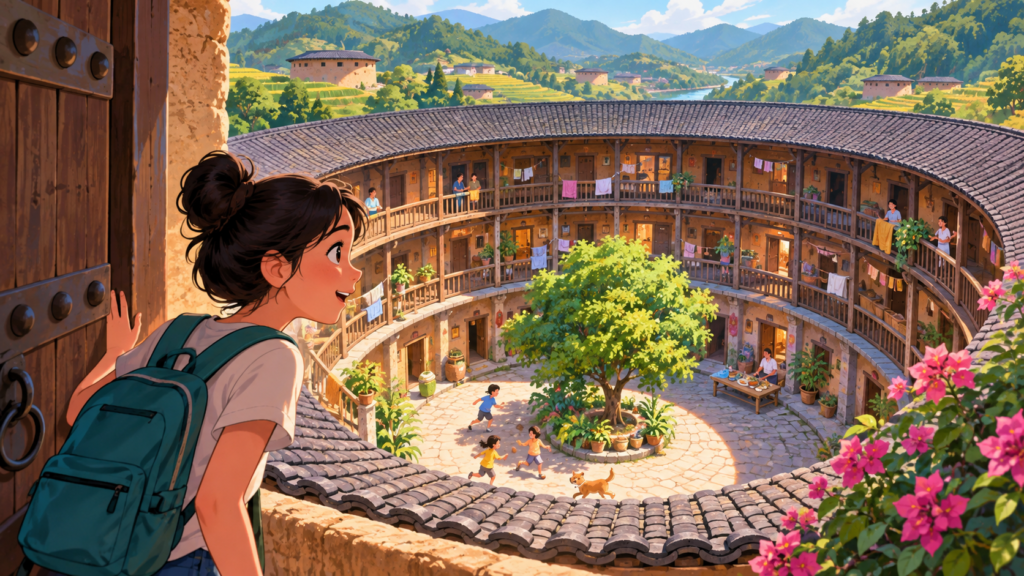
From above, a circular tulou can look almost like a ring drawn on the land. Step through its entrance and the shape becomes a place to live: rooms arranged around an inner courtyard, with families occupying different parts of the building.
UNESCO describes 46 protected examples in south-west Fujian, built across several centuries. Some could house hundreds of people. They were designed partly for defence, with thick earthen walls and limited openings on the lower outside level.
One entrance, many lives
The outside looks strong and plain. UNESCO notes that interiors could be decorated and comfortable. That contrast is what makes the buildings so interesting in photographs: a structure that appears closed from a distance can contain a busy shared space.
It would be easy to turn a tulou into a fantasy castle for our own stories. The people who built and inhabited them had real needs: shelter, security, family life, work and relationships. The courtyard was not designed merely to make a striking aerial image.
A household has more than one floor
The circular photograph can suggest one enormous room. In fact, UNESCO describes buildings divided vertically between families, each with rooms on several floors. A household’s space wasn’t necessarily one slice of a single storey. It could extend upwards through the structure.
That changes how to read the plan. Draw a ring from above and you see rooms around the centre. Draw a section through the same building and you can begin to see the stacked spaces belonging to different households. Neither view gives the whole answer on its own.
The lower outside walls had limited openings for a reason. The defensive design restricted access, with one entrance leading into the building. Higher windows and inward-facing spaces offered another relationship with light and the outside world. The plain outer face didn’t mean that the rooms behind it were equally plain.
There is another useful correction to the famous image: not all tulou are round. UNESCO includes square plans as well. The name belongs to an earthen-building tradition, not a rule that every home must form a circle.
The buildings also sit in a working landscape. The protected examples are surrounded by cultivated and wooded land, rather than standing as isolated sculptures. Their setting helps explain why people needed homes here, not just why the shape is worth photographing.
Shared space doesn’t erase individual life. A courtyard can connect households while their own rooms give them separate places. The plan makes those relationships visible, although it cannot tell us exactly how a particular family felt about them.
That is the interesting balance in a tulou. Its shape gives people common ground and a shared boundary, but it leaves room for many different lives inside. The ring is easier to draw than the relationships it contained.
What would you hear inside?
It is possible to imagine footsteps and conversations moving around the centre, but that is imagination, not a report from a visit. To know how residents use a particular building today, we would need to hear from them.
For now, the documented design is enough to ask a good question. How does a building change everyday life when your neighbours are also relatives and your front door opens towards a shared centre? A round plan can hold many individual stories.
Compare another kind of village building with the joints beneath a traditional roof: Why build a tower in a village? and What’s holding up the roof?.
Sources
- UNESCO World Heritage Centre: Fujian Tulou